Machining Center
High-precision CNC machining ensures consistency in sealing surfaces and flow path dimensions.
Through rigorous fatigue testing and life verification, ensuring long-term reliable operation under complex working conditions, with fluctuation controlled within ±0.5%.
5-axis simultaneous machining and laser measurement achieve micron-level sealing surface accuracy, with opening/closing torque deviation less than 3%, meeting the most stringent industrial standards.
Low flow resistance design and optimized actuators reduce overall energy consumption by over 15%, helping customers achieve green and low-carbon production goals.
Senior engineers and quality experts safeguarding quality
Expert in valve design and material application, leading multiple national-level technical projects.
ISO 9001 & API 6D lead auditor, establishing a full-process quality traceability system.
Expert in CNC machining and assembly processes, driving automation and precision improvement.
Senior expert in non-destructive testing and pressure testing, ensuring zero-defect delivery of every product.
From chemical composition to mechanical properties, every batch of material undergoes strict screening
Relying on advanced equipment such as spectrometers, universal testing machines, and impact testers, we conduct comprehensive testing of stainless steel, duplex steel, nickel-based alloys, and other materials for composition, hardness, toughness, and corrosion resistance, ensuring material quality meets international standards.
Precise to 0.001%
Tensile/Yield/Impact
Intergranular/Pitting/Stress
Structure & Grain Size
Every process has critical control points to ensure machining accuracy and consistency
3D modeling & FEA to optimize structural strength and flow path design
5-axis simultaneous machining centers, achieving micron-level sealing surface accuracy
Automatic TIG welding and torque-controlled assembly ensure sealing reliability
100% pressure testing and leak detection, performance calibrated before shipment
A multi-dimensional, full-process inspection system from raw materials to finished products
Using CMM, laser interferometer and other equipment, all key dimensions, flatness, and concentricity of valves are fully inspected to ensure compliance with drawings and standards.
Hydrostatic/pneumatic strength tests, seal tests, and low-leakage detection, covering all pressure ratings and sizes, ensuring valve reliability and safety.
NDT on castings, welds, and critical pressure-bearing parts, including ultrasonic, magnetic particle, penetrant, and radiographic testing to eliminate internal defects.
Every valve has a unique traceability code, covering material lot, machining records, and inspection reports, fully traceable to meet API and customer audit requirements.
From production line to application site, quality remains consistent
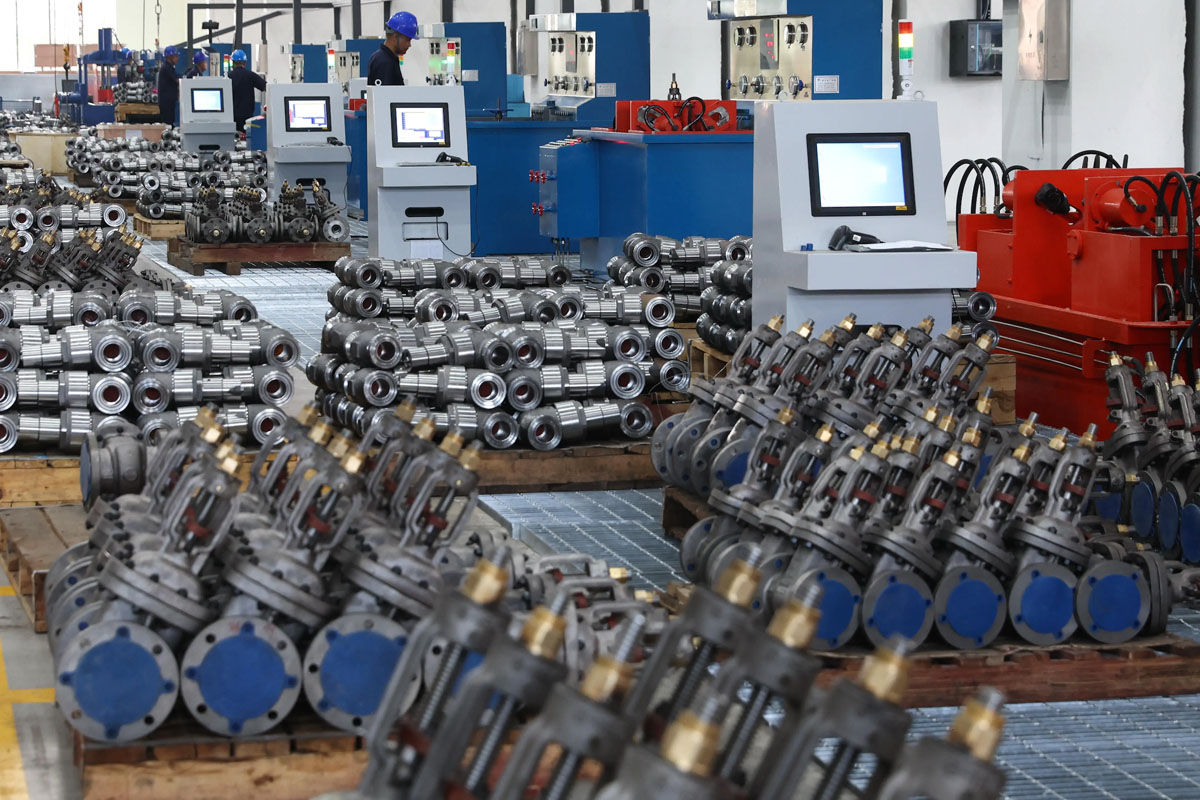
High-precision CNC machining ensures consistency in sealing surfaces and flow path dimensions.
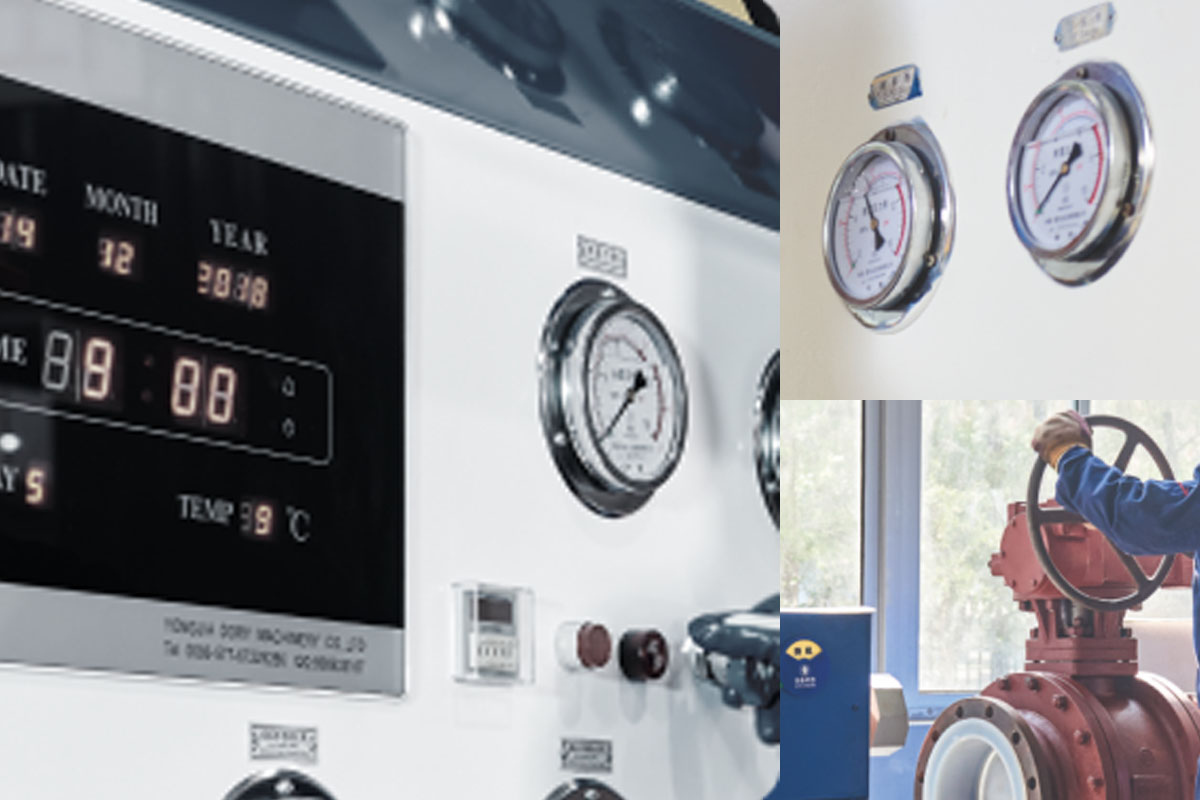
Intelligent pressure and leak testing with real-time data upload to the traceability system.
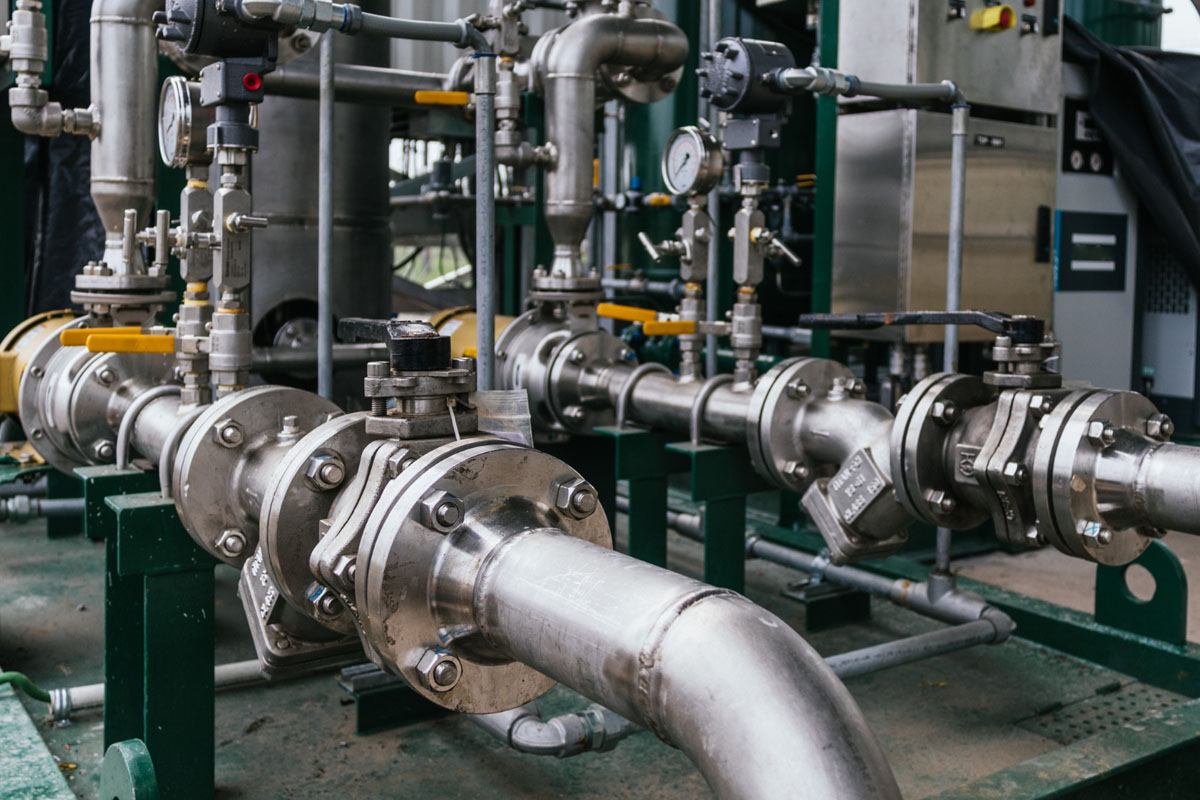
Valves operating stably under high temperature and high pressure, highly recognized by customers.